

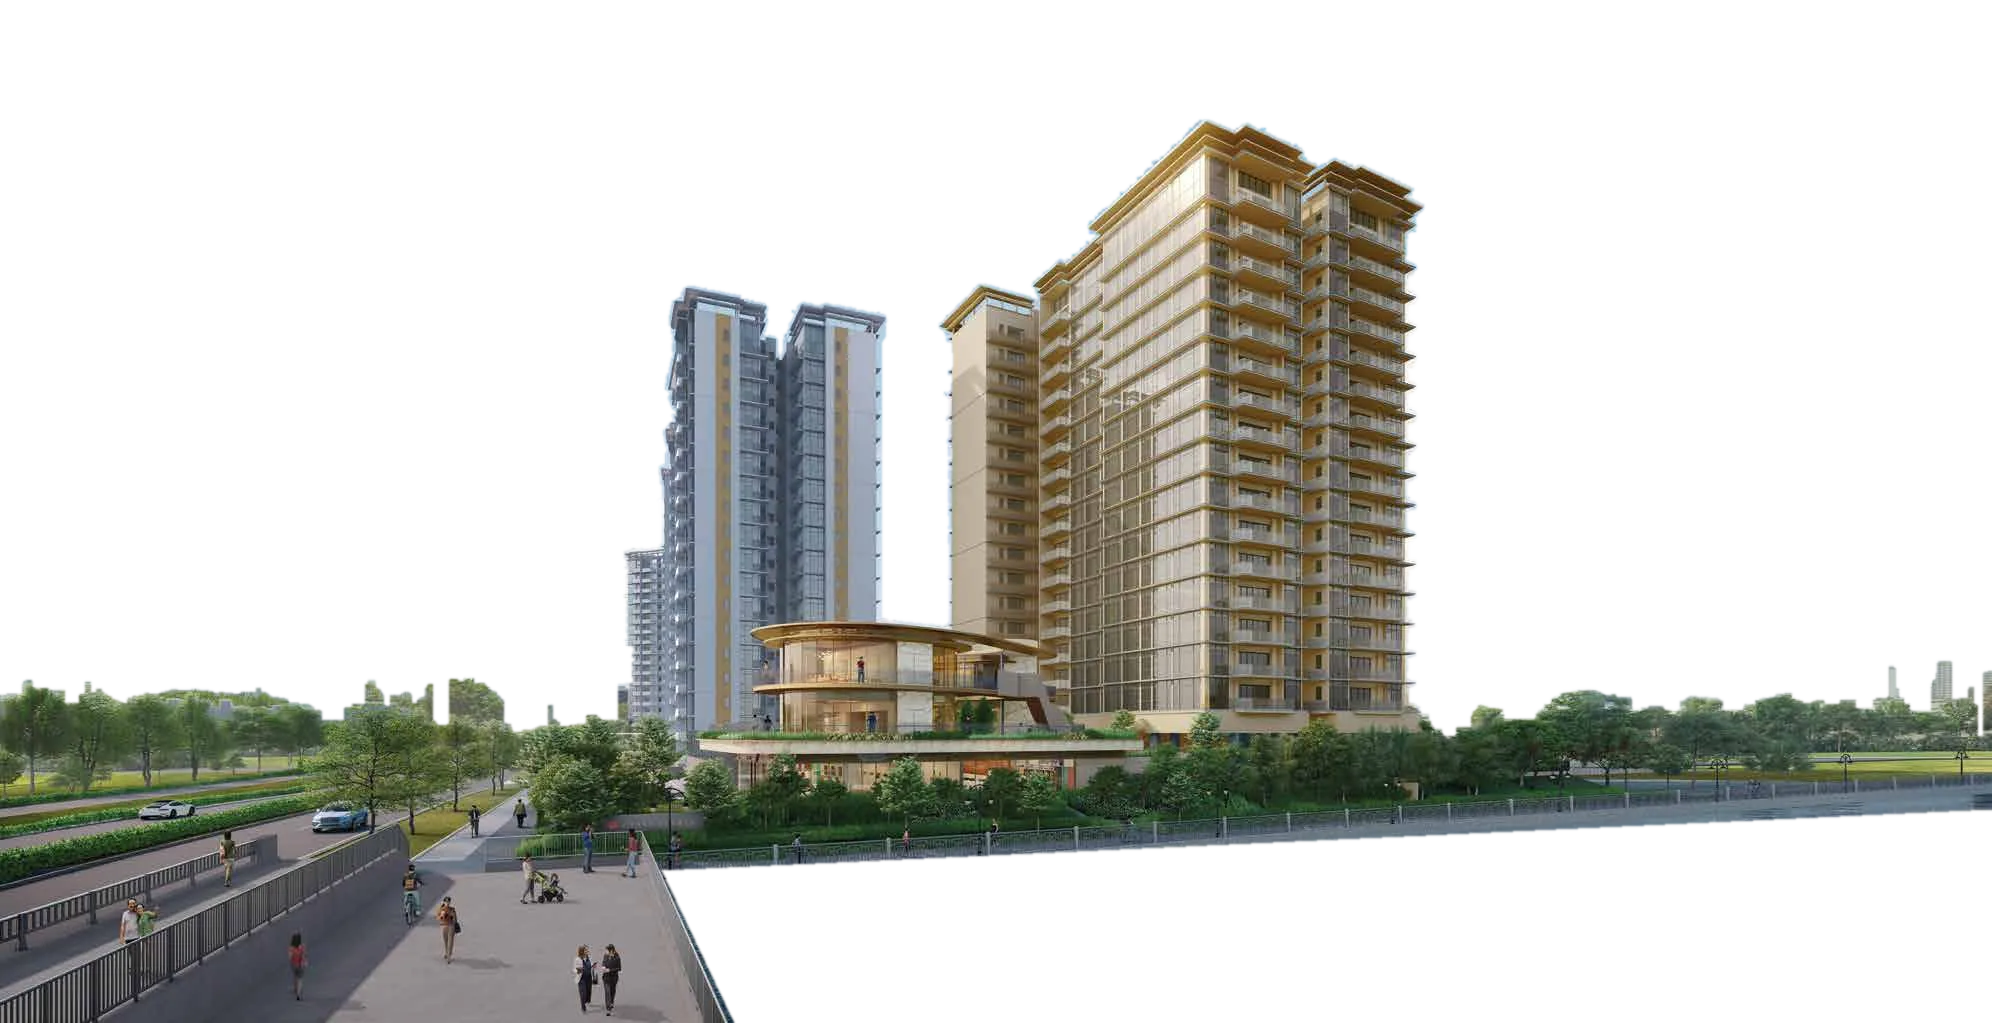
Dunman Road, on the Geylang River
Grand Dunman
While the city bustles,
the river trickles.
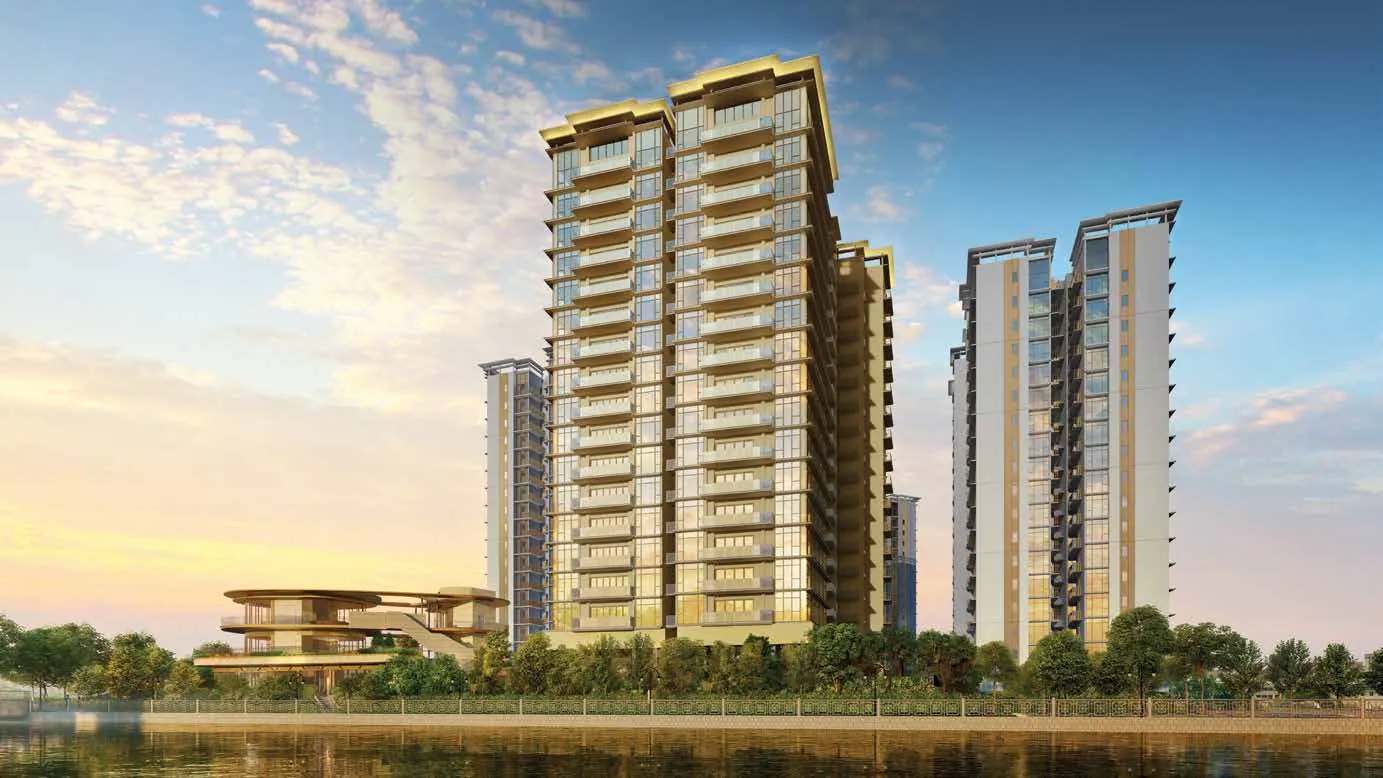
1,008 homes in seven towers beside the river, a two-minute walk from Dakota MRT.
Book a viewingArtist's impression
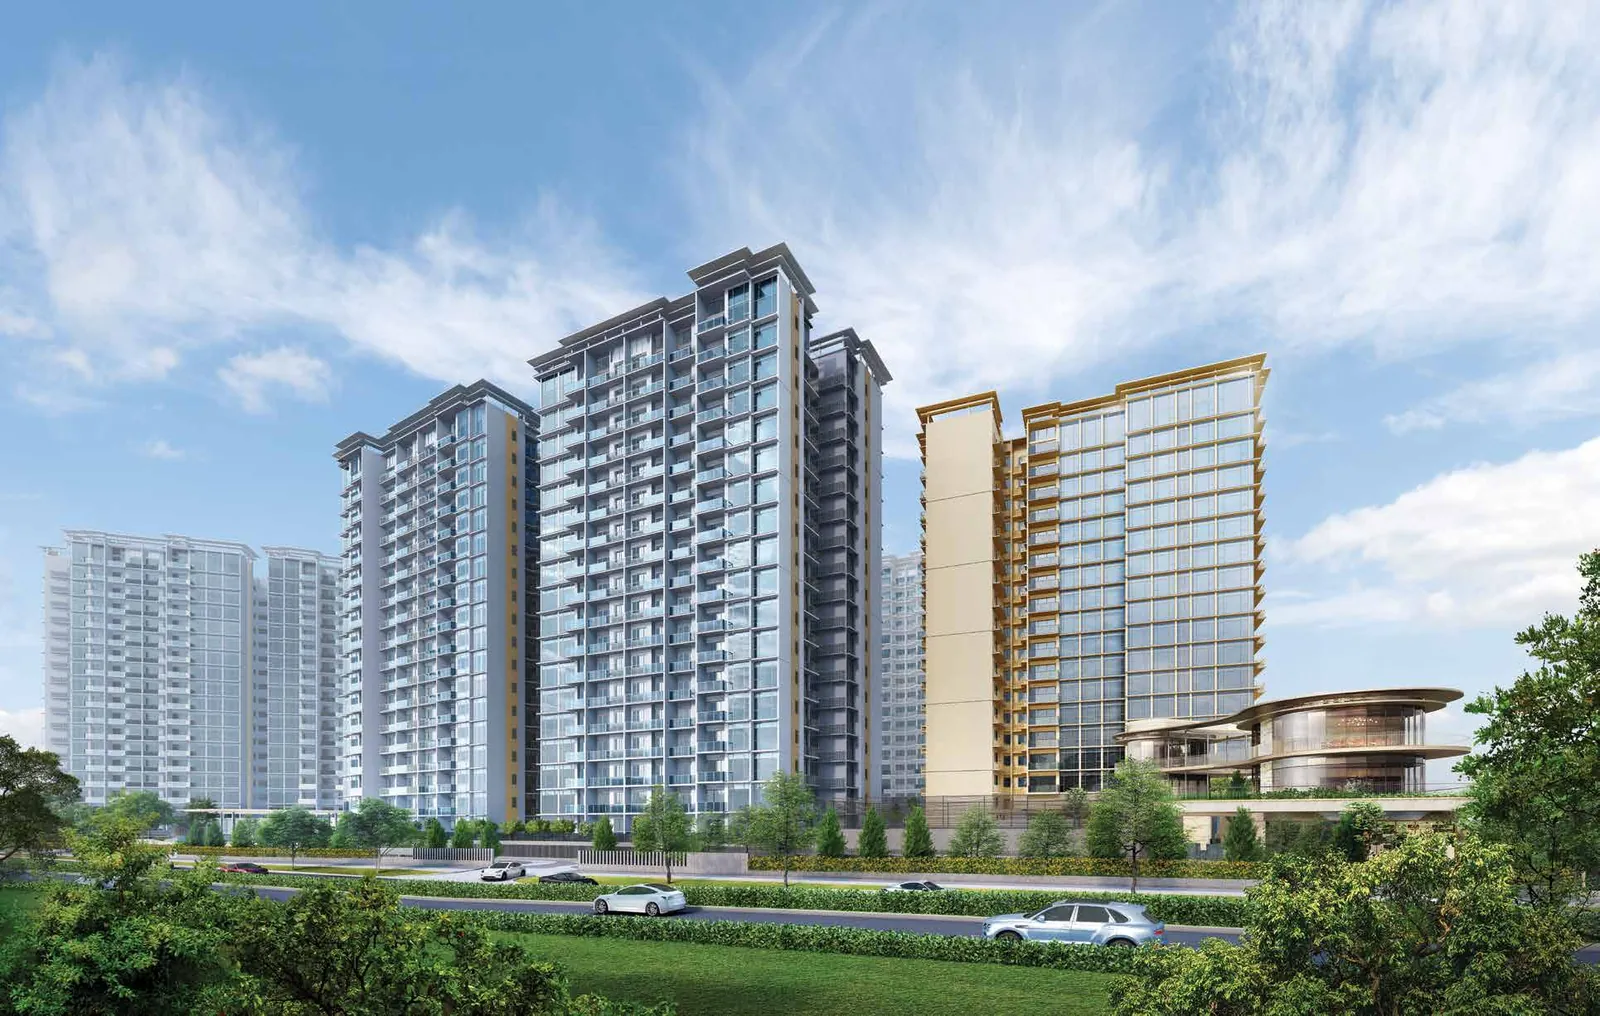
Built by SingHaiyi and CSC Land
Grand Dunman is brought to you by SingHaiyi Group and CSC Land Group (Singapore). P&T Group is the architect and China Construction Realty the main contractor.

Property development, investment and management. Its homes include Parc Clematis, The Gazania, The Lilium and The Vales, and with partners it redeveloped 9 Penang Road.

Part of China State Construction Engineering Corporation, ninth on the 2022 Fortune Global 500, and building in Singapore since 1992: Twin VEW, Verdale and Parc Greenwich.
- 2021PropertyGuru Asia Property Awards (Singapore): Best Breakthrough Developer, CSC Land Group; Best Private Condo Architectural Design, Verdale
- 2020EdgeProp Singapore Excellence Awards: Top Development, Top Mega Development, Design Excellence and Landscape Excellence, SingHaiyi
- 2019PropertyGuru Asia Property Awards (Singapore): Best Mega-Scale Condo Development and three more, Parc Clematis; Best New Private Condo Landscape Architectural Design, The Gazania
- 2018Best Executive Condo Development, Architectural Design and Interior Design, The Vales; four Highly Commended, Twin VEW
- BCACONQUAS Banding (Band 1) for both developers, for consistent construction quality
- Developer
- Grand Dunman Pte Ltd (Co. Reg. 202223759E)
- Developer's licence
- C1456
- Tenure
- 99-year leasehold from 12 September 2022
- Site
- Lot 07677W MK 25, Dunman Road
- Homes
- 1,008, in seven towers of 18 storeys
- Expected vacant possession
- 31 December 2028
- Expected legal completion
- 31 December 2031
Two minutes to Dakota
Dakota MRT on the Circle Line is a two-minute walk. From there it is one stop to Paya Lebar, two to Stadium, four to the CBD and five to Marina Bay Sands and Bugis.
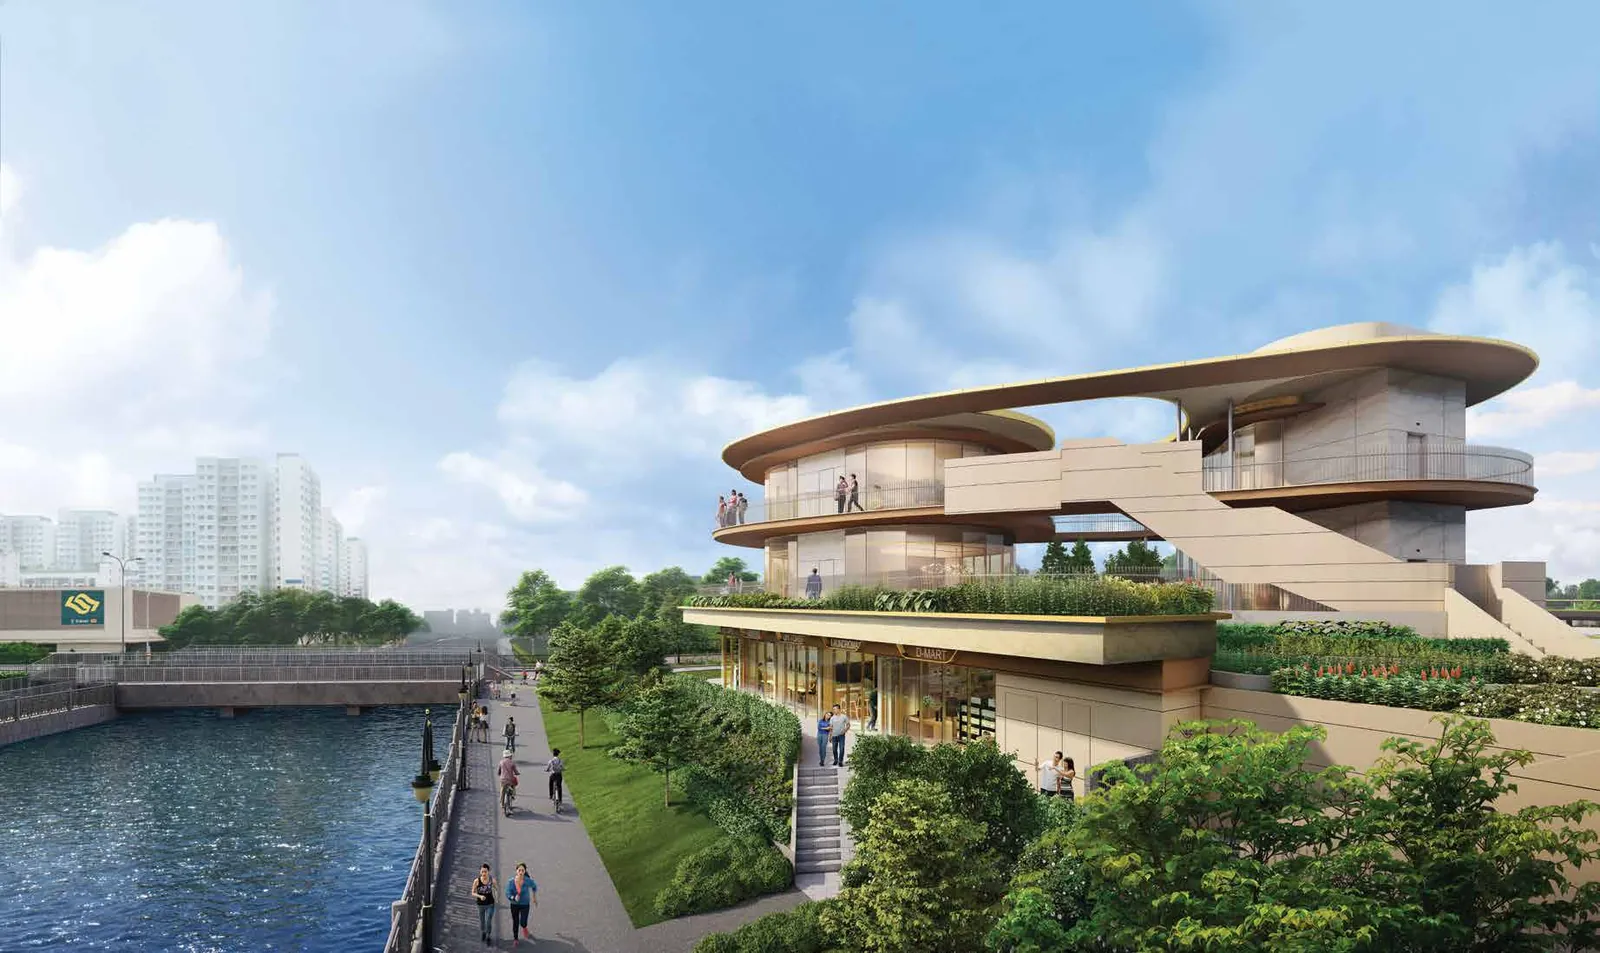
Down the river by bike
The Geylang Park Connector runs past the gate and follows the river to the Kallang Basin, and on to Marina Bay and East Coast Park.
- Geylang Park ConnectorDoorstep
- Singapore Sports Hub4 min
- National Stadium8 min
- East Coast Park8 min
- Kallang Riverside Park9 min
On foot and by train
- Dakota MRT2 min walk
- Old Airport Road Food Centre6 min walk
- Paya Lebar Quarter and PLQ Mall1 stop
- Marina Bay Sands, Suntec City5 stops
- Jewel Changi Airport7 stops
- Raffles Place, Orchard Road9 stops
By car
- Kinex3 min
- ECP and KPE5 min
- Parkway Parade, i12 Katong5 min
- PIE6 min
- Marina Bay Financial Centre, MCE7 min
- Gardens by the Bay11 min
- Raffles Place12 min
Schools
- EtonHouse International School Broadrick4 min walk
- Tanjong Katong Girls' School6 min walk
- Chung Cheng High School (Main)7 min walk
- Kong Hwa School8 min walk
- Tanjong Katong Secondary School9 min walk
- Canadian International School (Tanjong Katong)4 min drive
- Tanjong Katong Primary School5 min drive
- Dunman High, Haig Girls'5 min drive
The first seven are within 1 km. Travel times are approximate, from Grand Dunman.
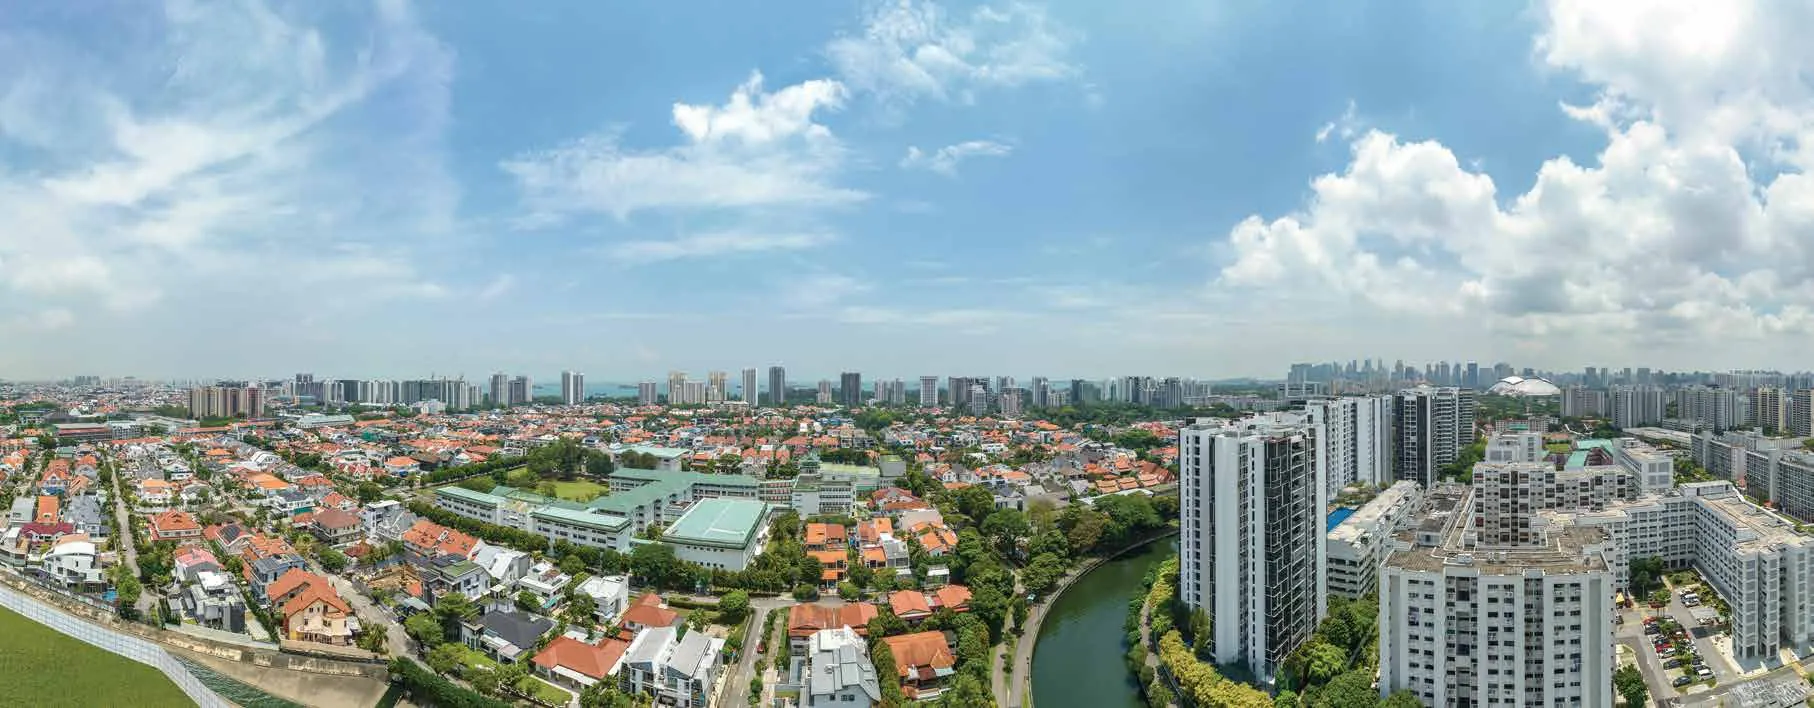
The river runs through it
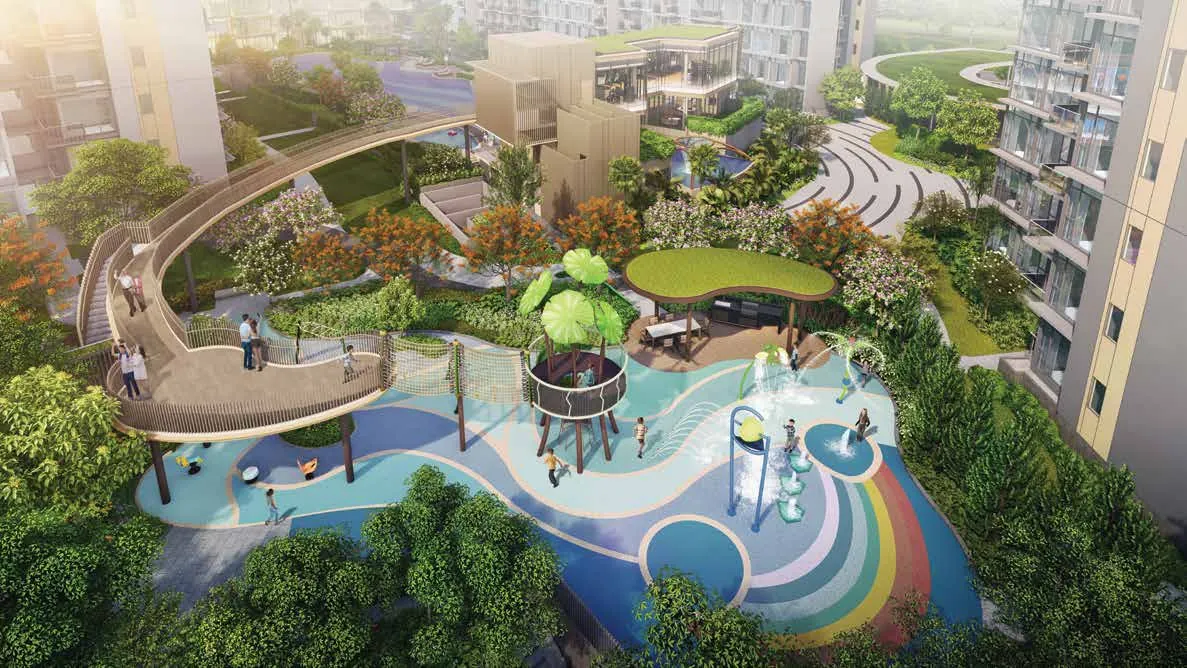
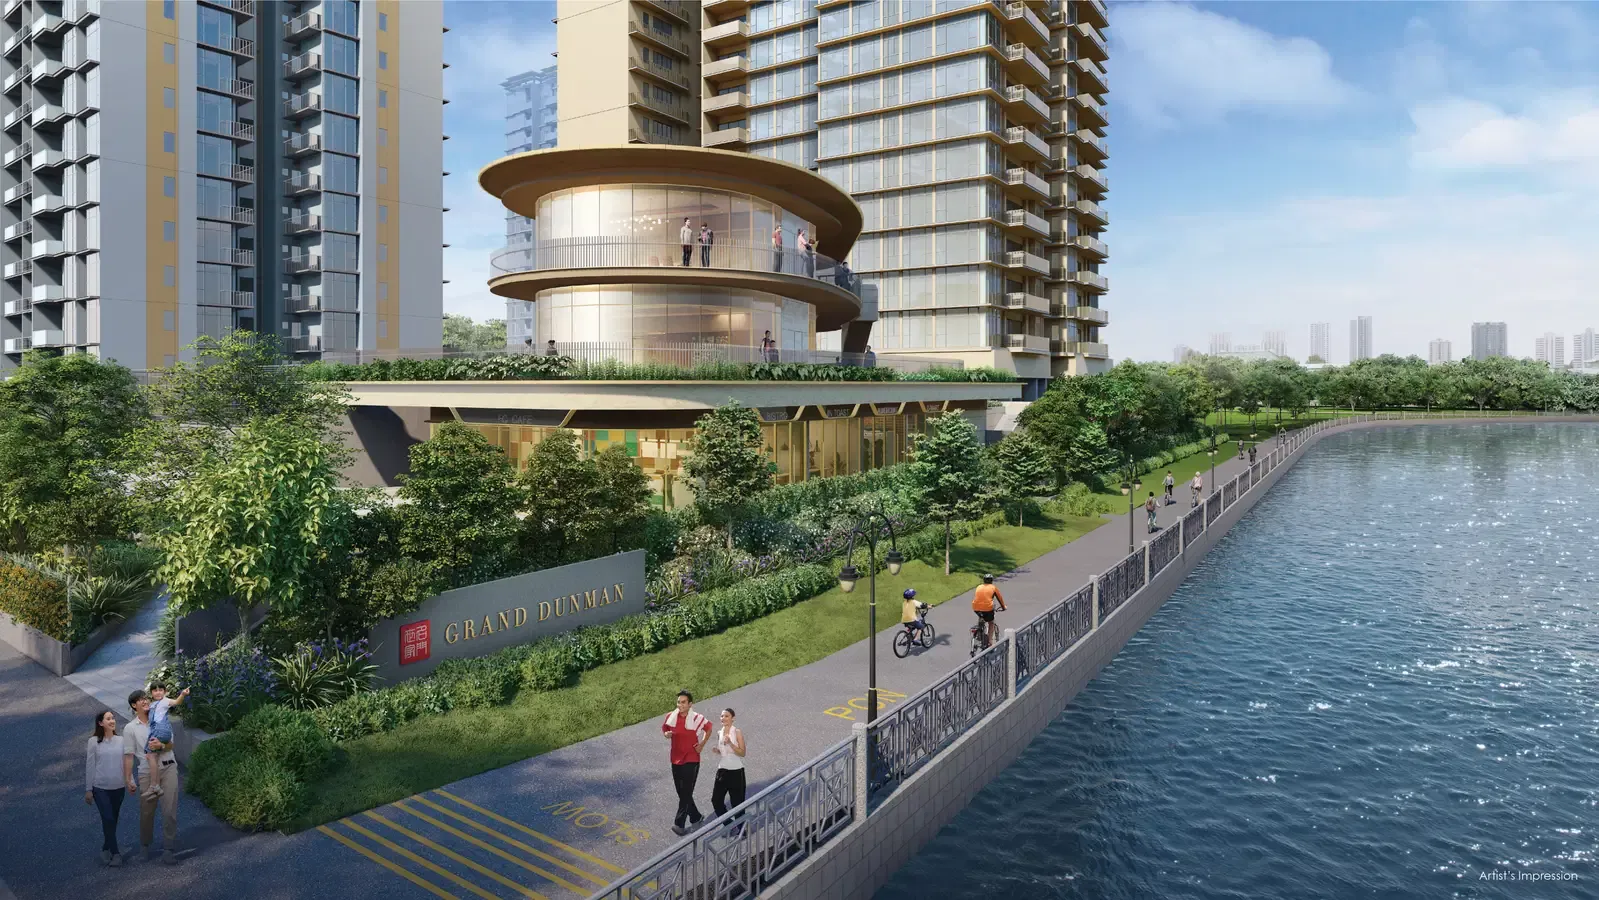
The estate is laid out like a river through four zones: City Life at the gate, River Life round the Grand Pool, Nature Life at the Treetop Walk, and The Grand Life beside the Geylang River. Forty facilities in all.
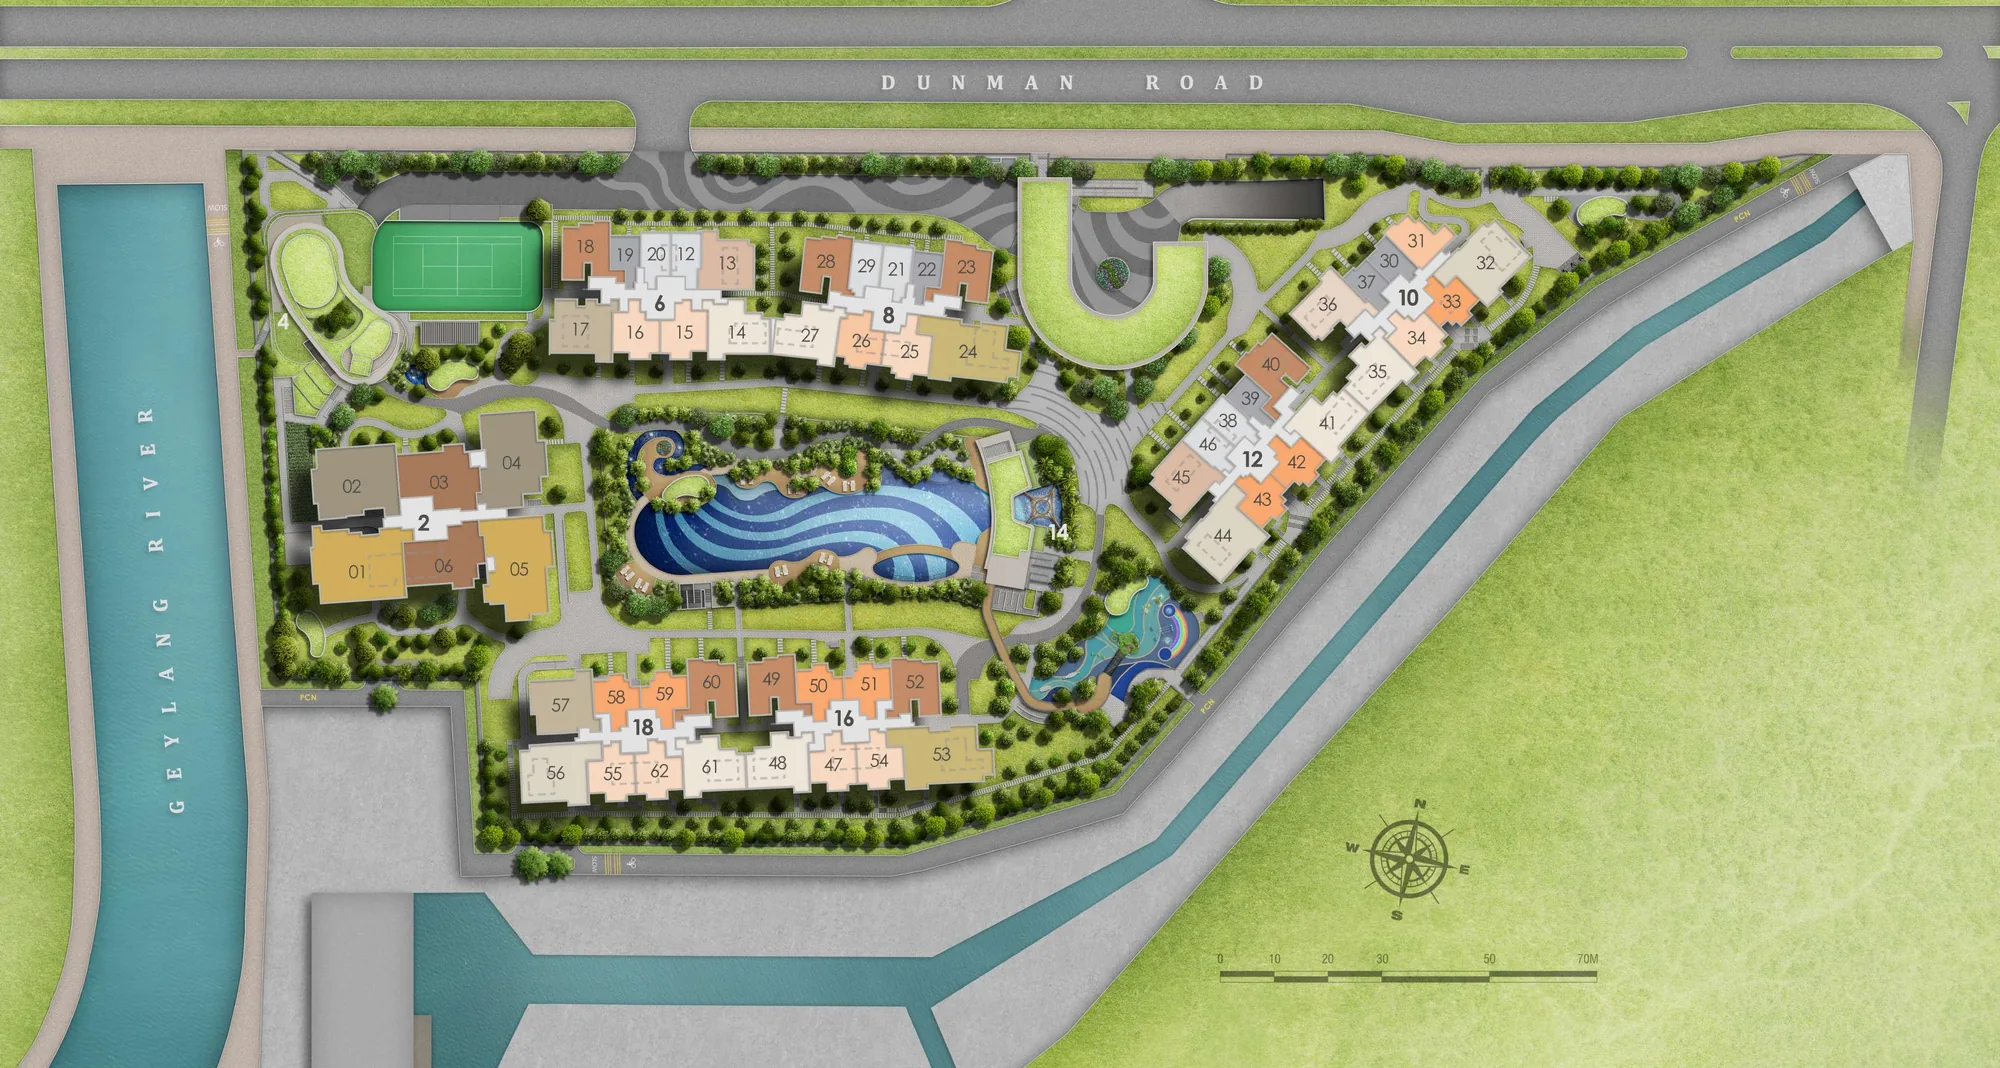
Artist's impression
City Life
- Guard house
- Feature roundabout
- Arrival plaza
- Welcome lawn
- Scented garden
- BBQ pavilion 1
- Taichi deck
River Life
- Grand Pool
- Kids' pool
- Hydro massage pool
- Viewing bridge
- Pool deck
- Aqua deck
- Jacuzzi
- Aqua pavilion
- River garden
- Oasis lounge
- Outdoor shower
- Pool Clubhouse: changing rooms and sauna; two pool function rooms, pool yoga lawn and pool lawn; the Grand Gym
Nature Life
- Treetop walk
- BBQ pavilion 2
- Splash play zone
- Rainbow River play area
- Tree house playground
- 3G outdoor fitness
- Viewing deck, with Tiny Tots toddler play below
- Terrace ramp
- Fern courtyard
- Forest courtyard
- Native courtyard
- Outdoor shower
The Grand Life
- Tennis court
- BBQ pavilion 3
- Tranquil pond
- Foliage garden
- Garden lounge
- Sensory garden
- Reading pavilion
- Wellness lawn
- Jewel Clubhouse: plaza and five shops; function rooms, library, viewing deck and lawn; karaoke and music room, golf simulator and games room
Side gate 2 opens onto the park connector and the way to Dakota MRT.
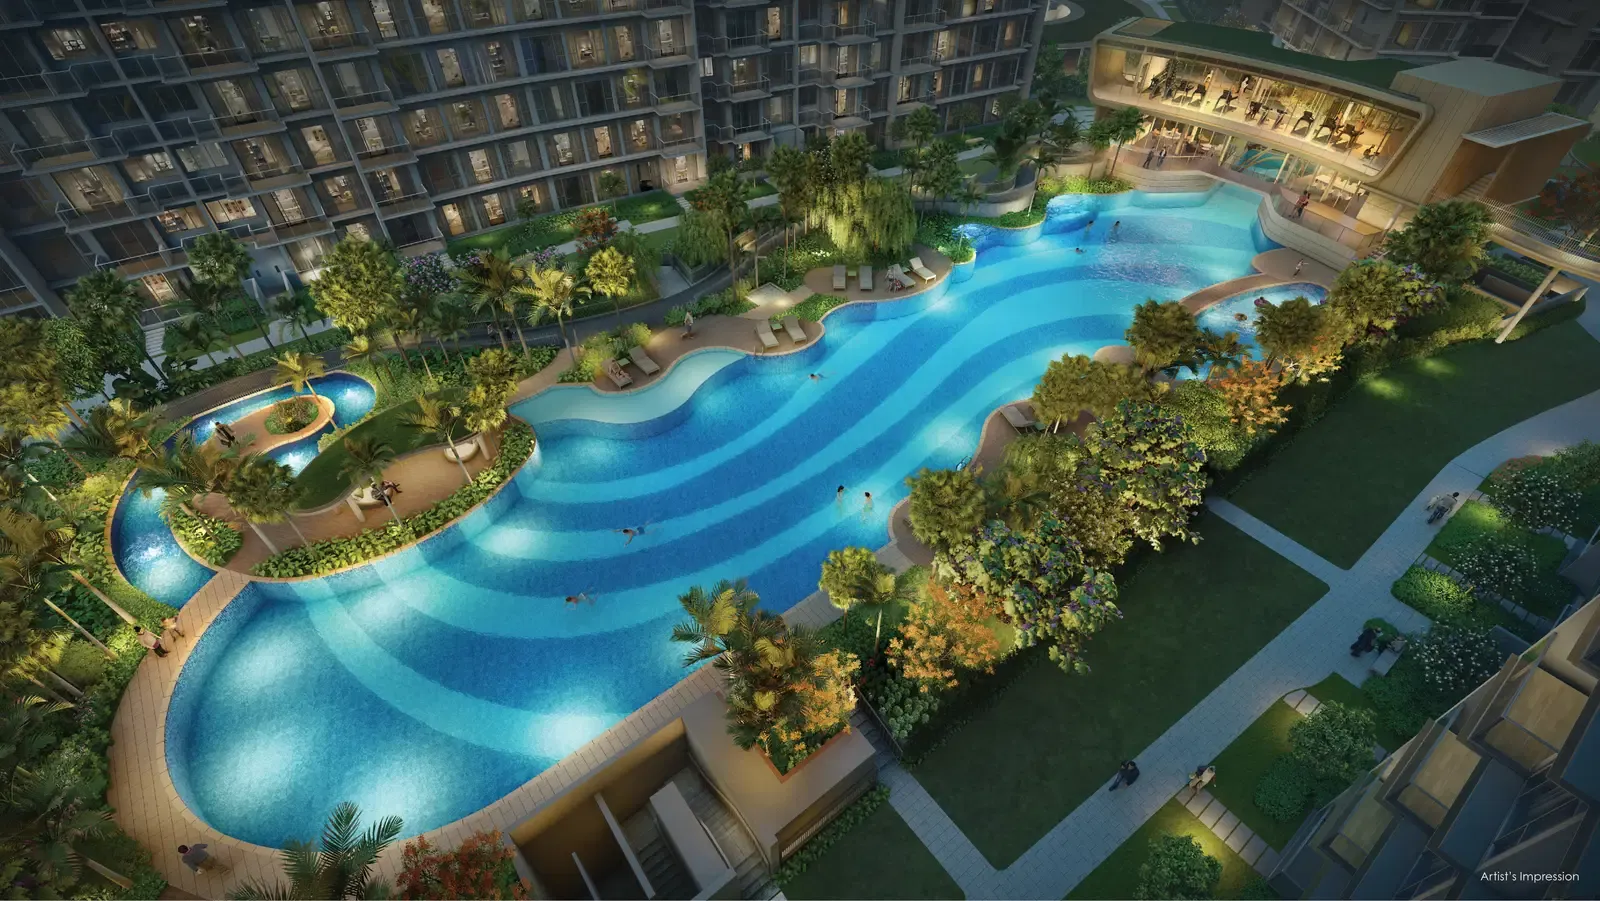
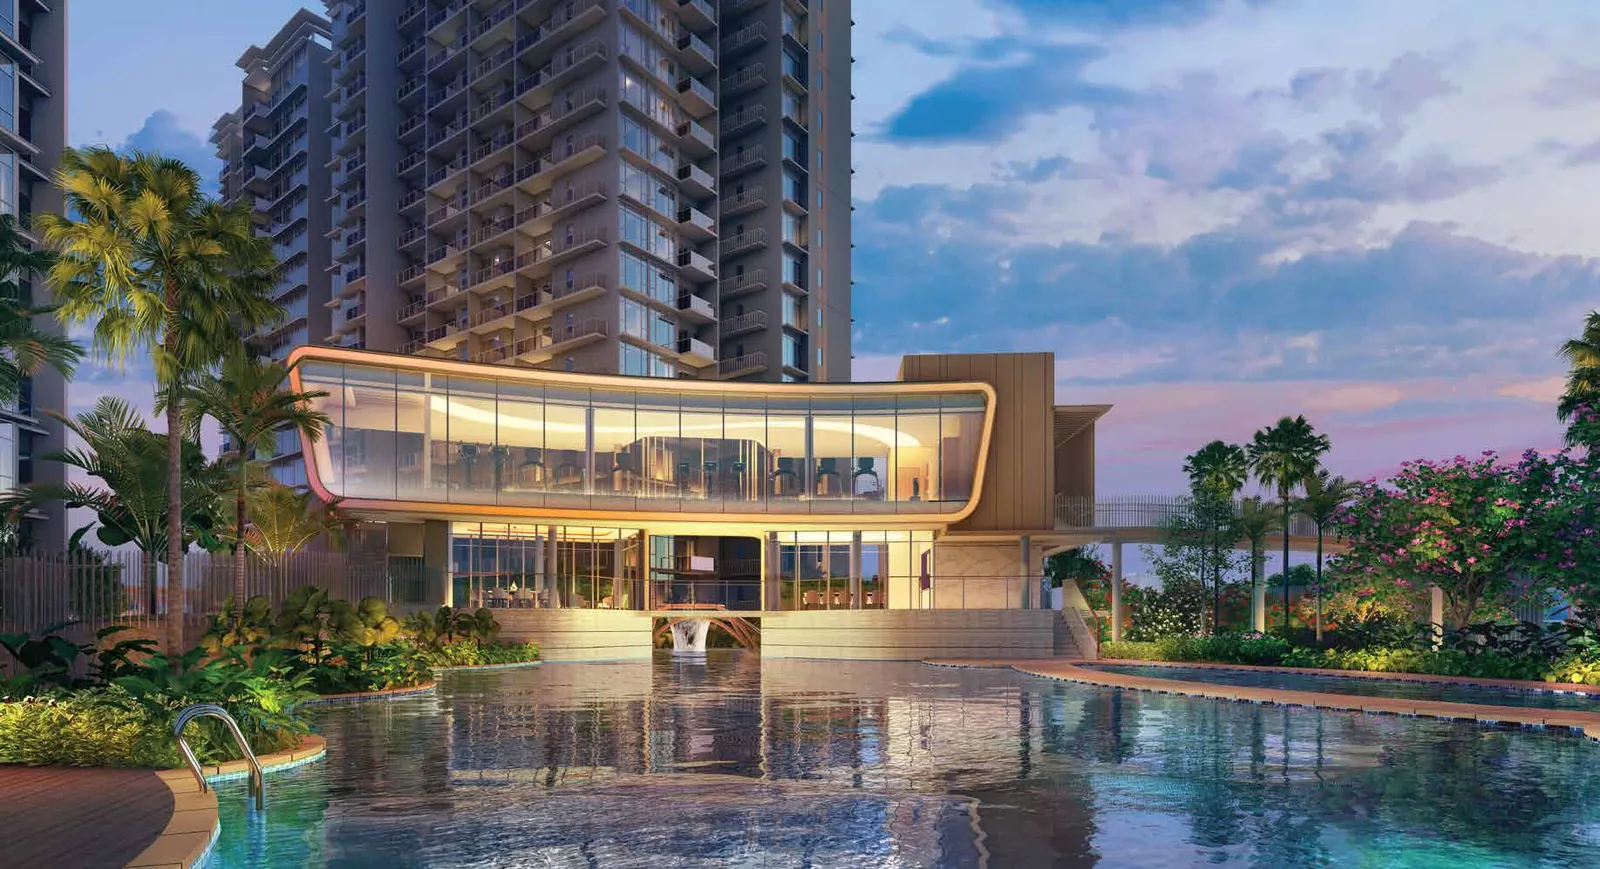
The Pool Clubhouse
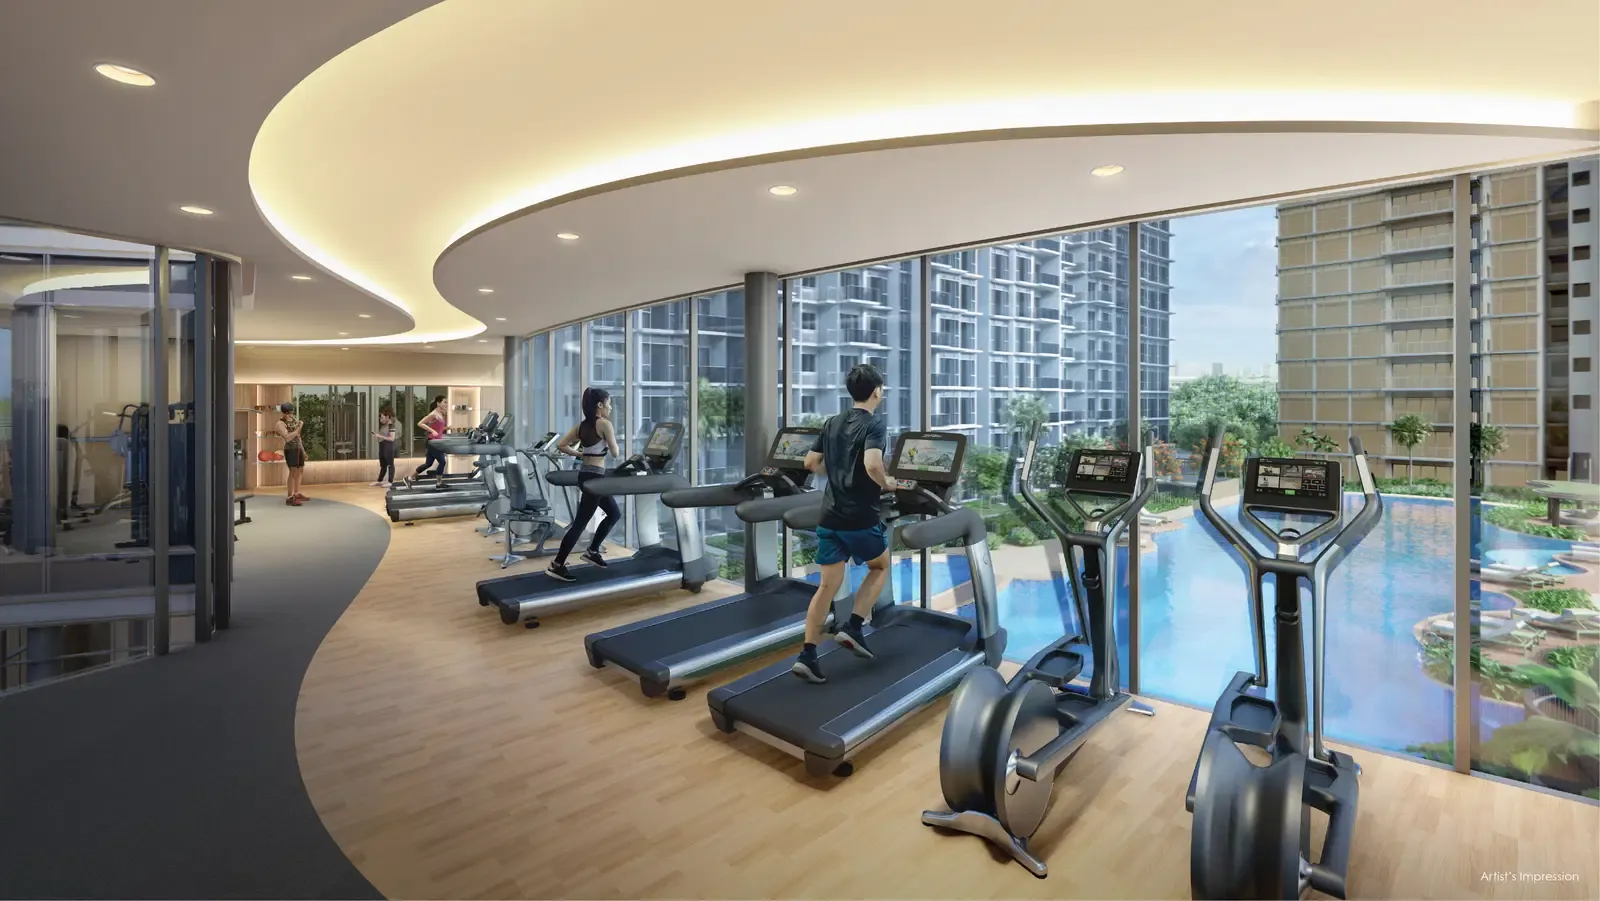
Changing rooms and a sauna on the ground floor, two pool function rooms with a yoga lawn above, and the Grand Gym on top, looking over the water. The hydro massage pool sits at its foot.
Nature Life, and the homes in it
The Treetop Walk leads from the Pool Clubhouse to the play zones and three courtyard gardens: fern, forest and native.
Open to breezes and daylight
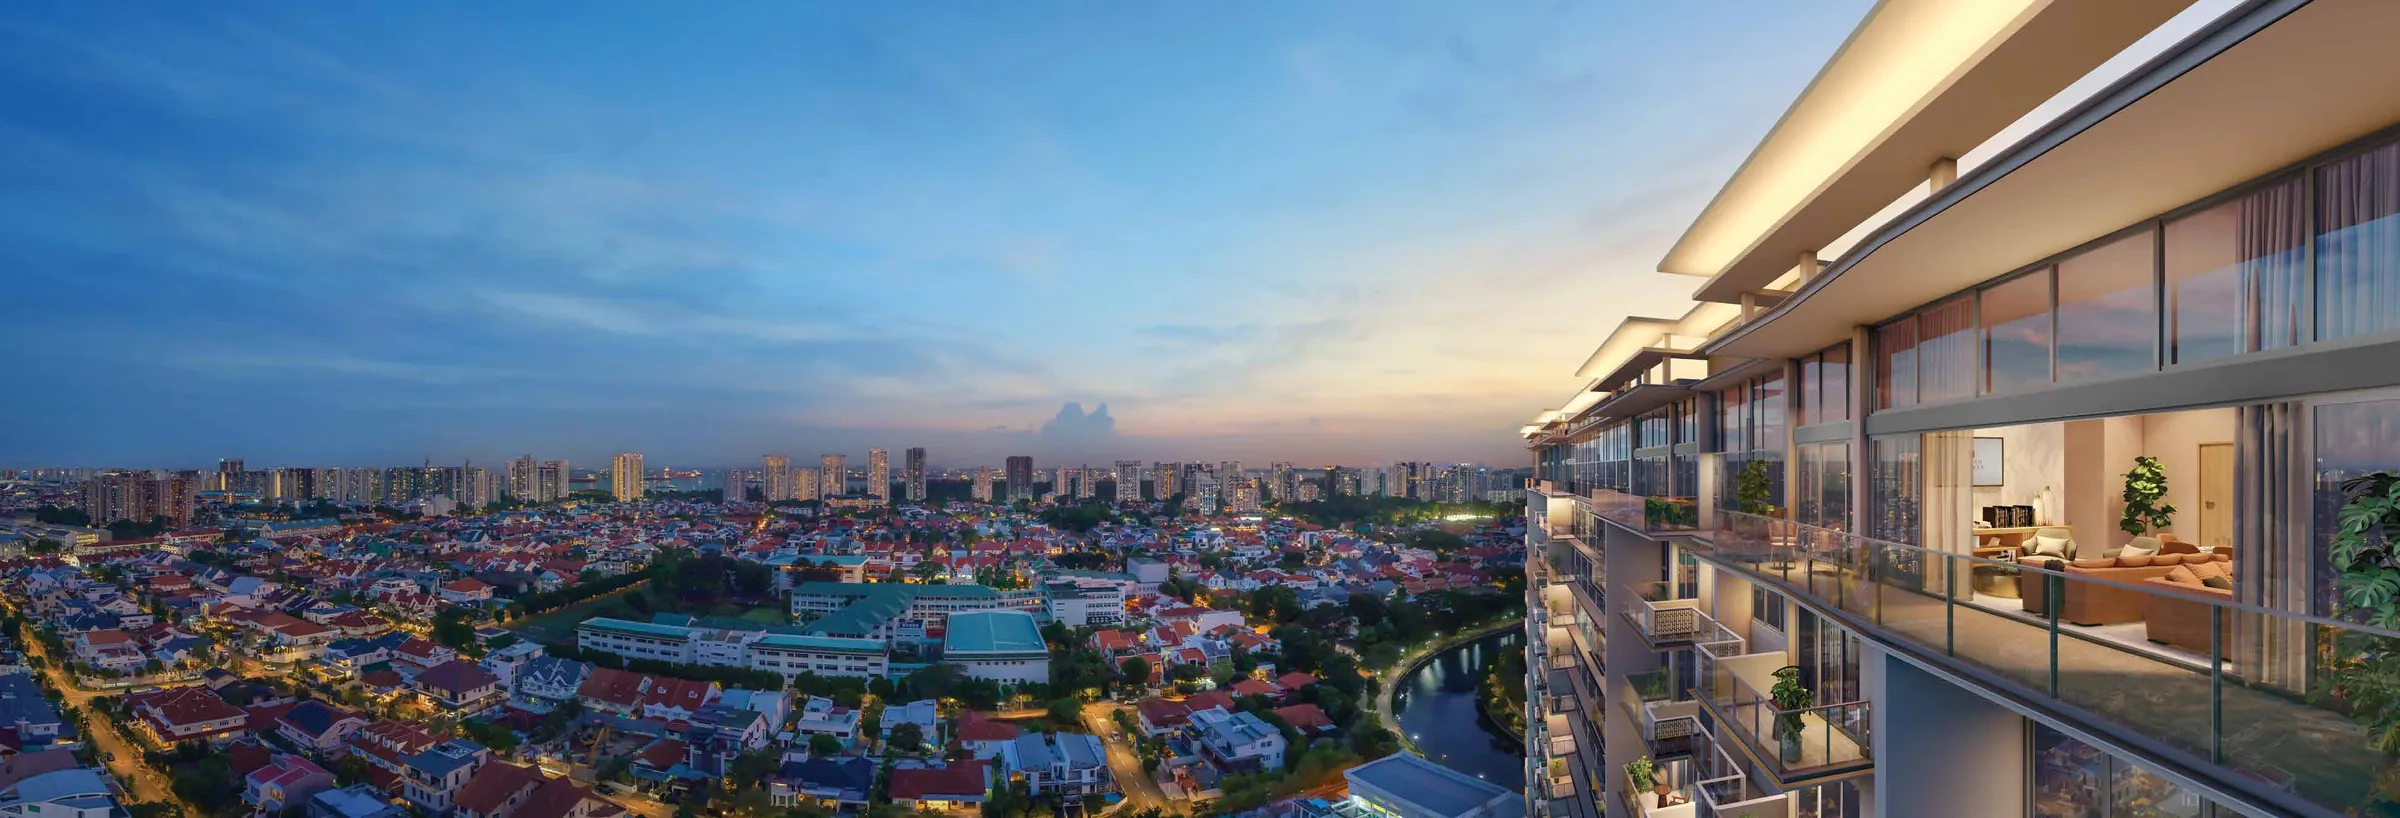
North and south, the views are over low-rise homes, with the sea between buildings; to the west, the city and Marina Bay. Layouts are set for cross-ventilation and natural light.
Room to change
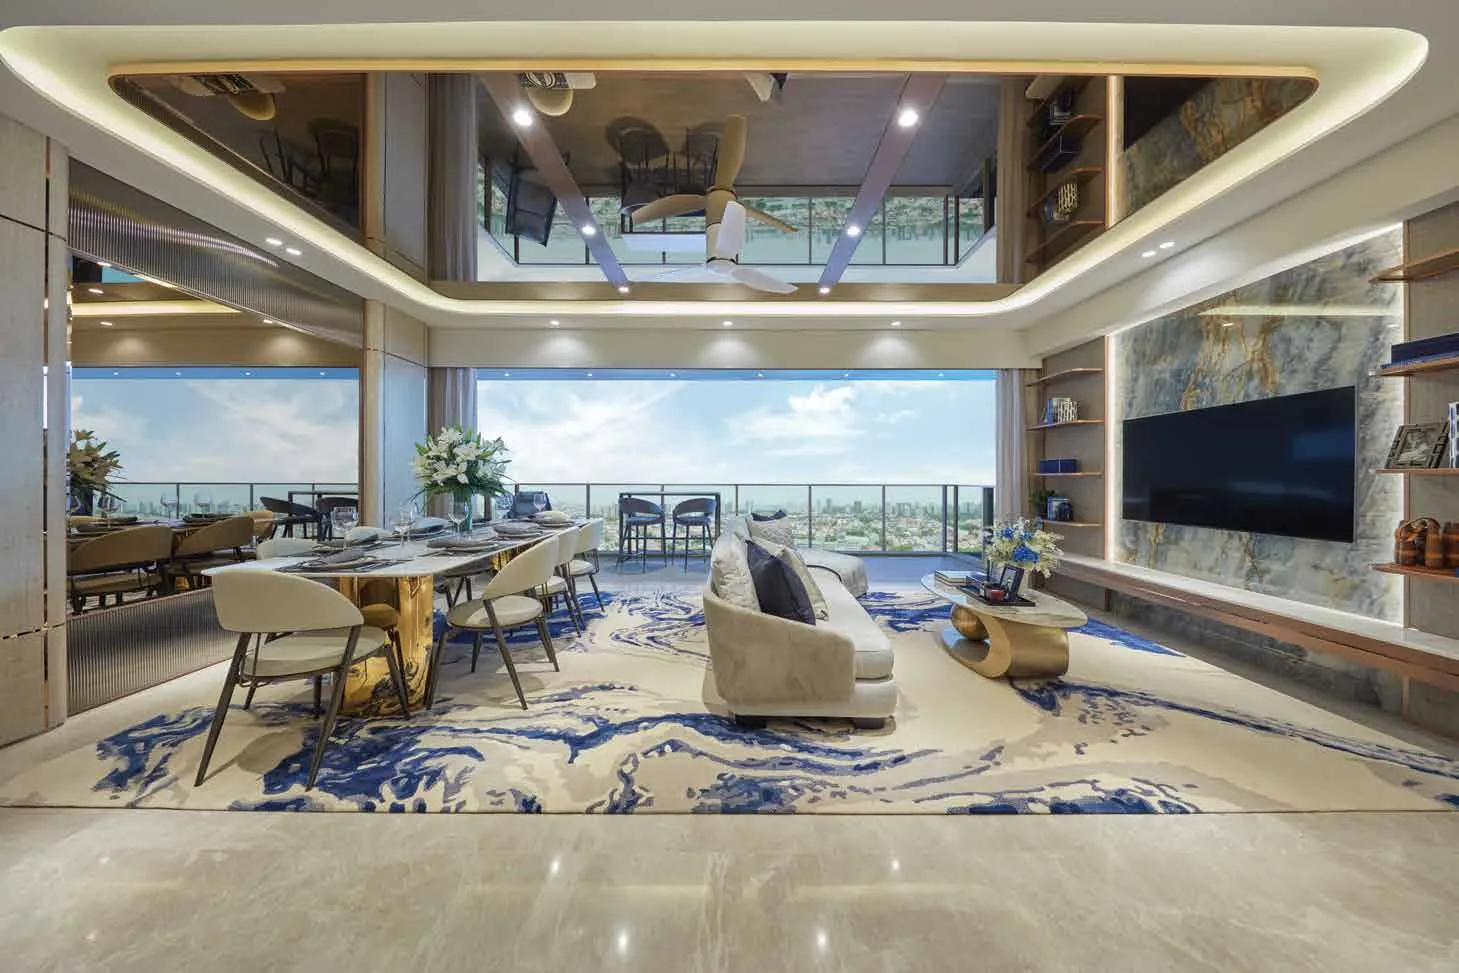
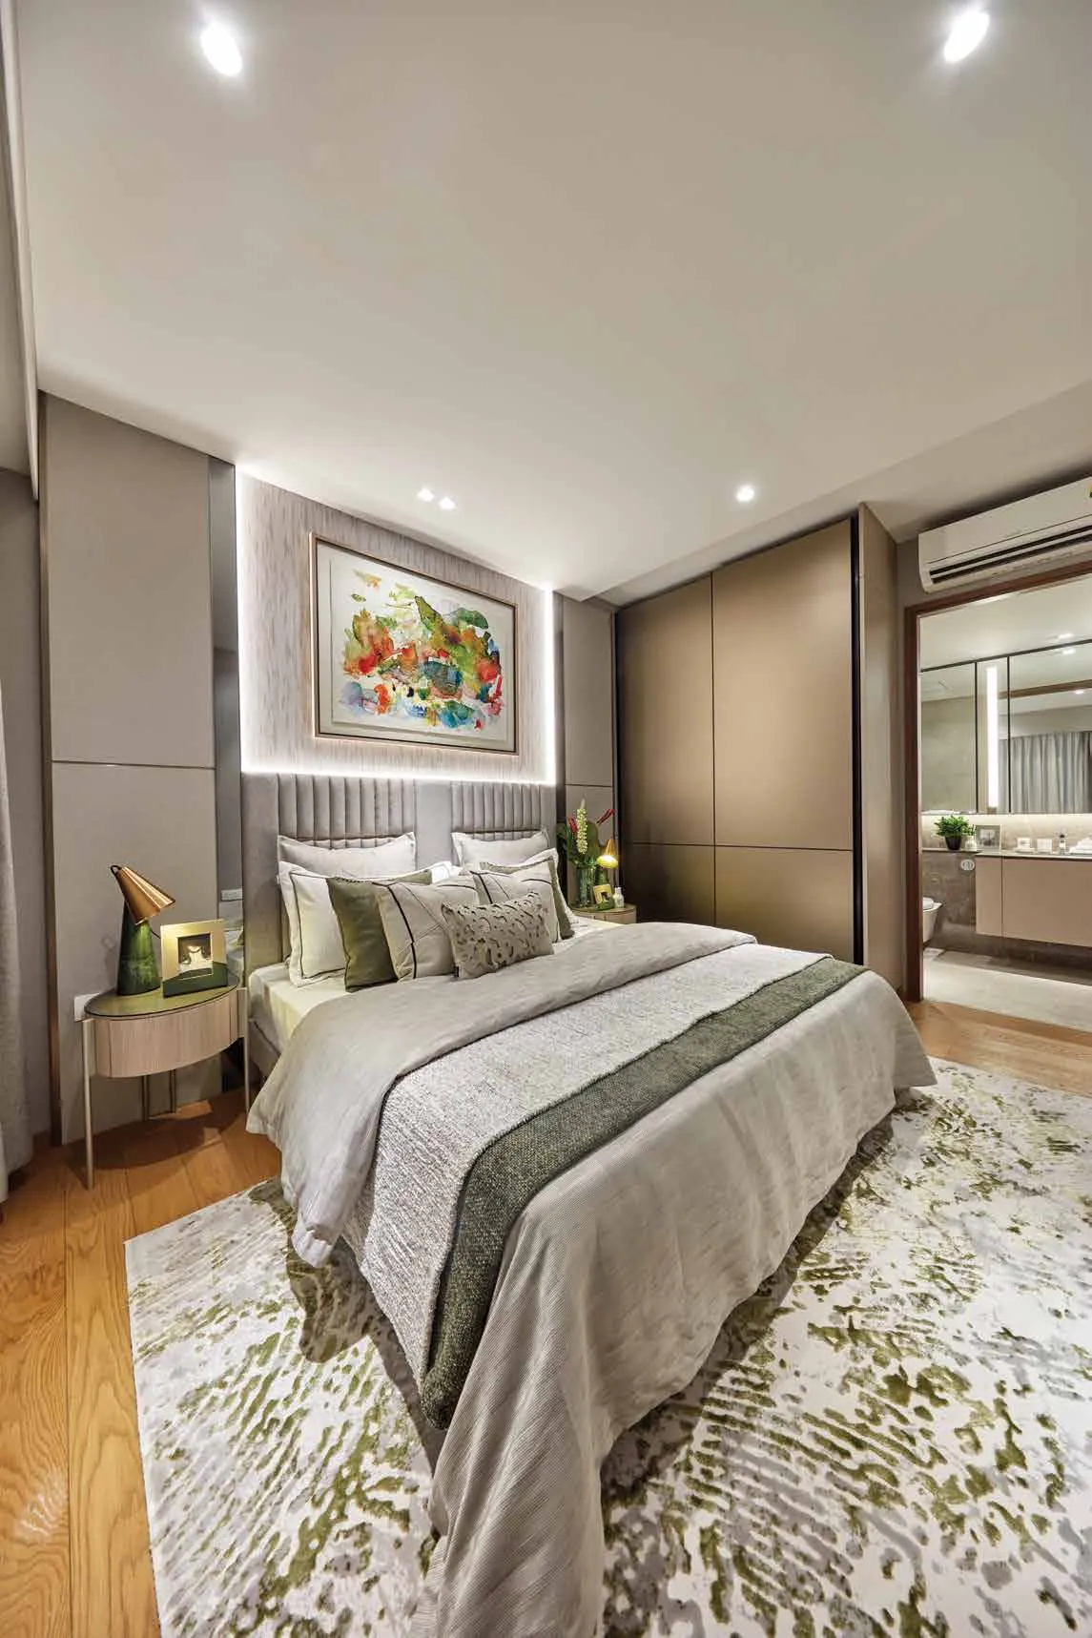
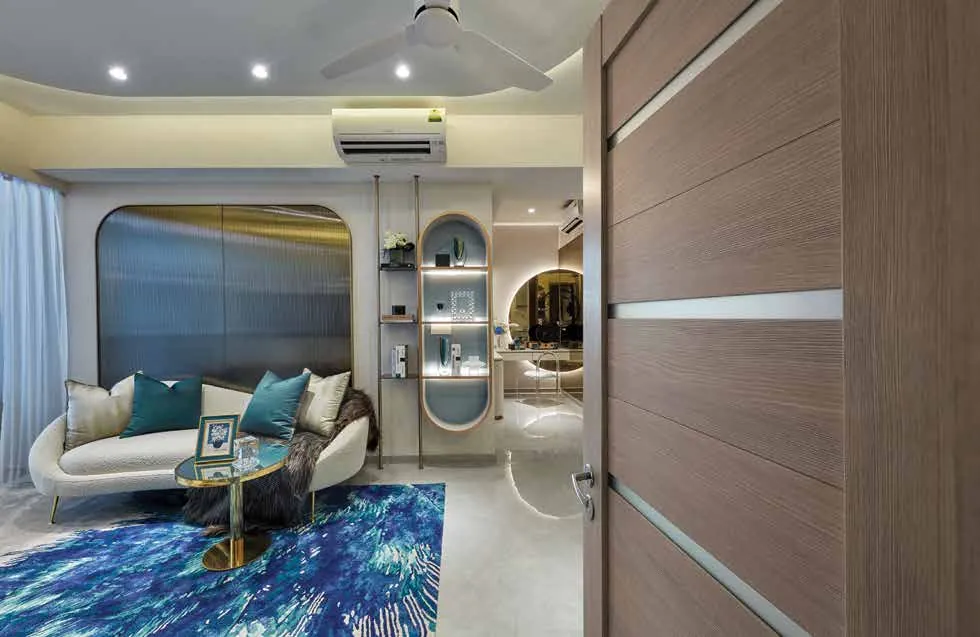
- Some layouts add a multi-function room, for work, study or a media room.
- Dual-key homes let two generations live together, or let part of the home.
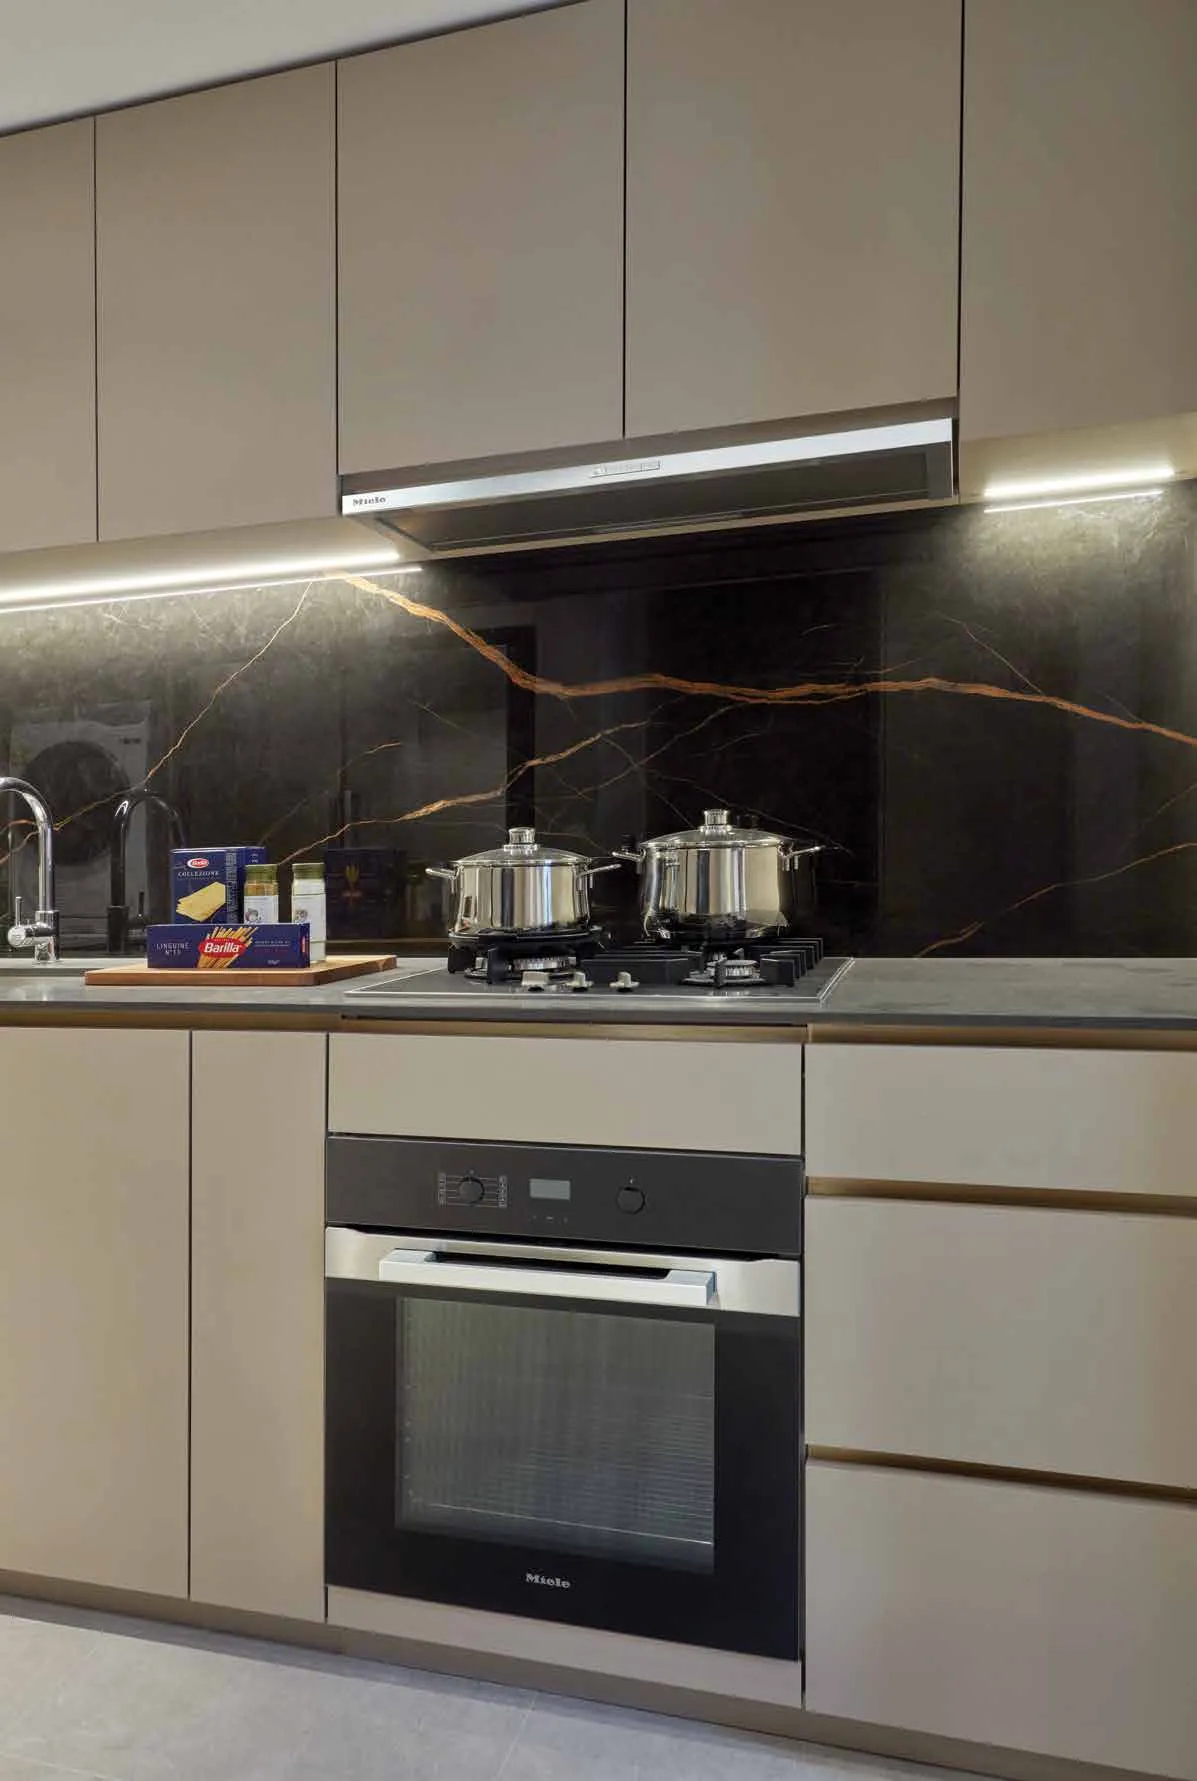
- Brands named for the homes: De Dietrich, Miele, Gessi, Franke, Kohler, Samsung, Vintec and Amerec. Ask at your viewing which come with the home you like.

Every layout with homes left
Ten layouts still have homes: 1-bedroom homes from 549 to 710 sq ft, most with a study; and the Grand, 5-bedroom homes of 2,217 sq ft in Block 2 and penthouses of 2,433 to 2,756 sq ft.
67 of 1,008 homes left
49 one-bedroom homes, 47 of them with a study; fourteen 5-bedroom Grand homes in Block 2, on levels 3 to 16; and four penthouses.
Tap a lit home to see its plan, or ask about it at your viewing.
A grand beginning
See the homes at the showflat. Pick two times that suit you and we will confirm one.
- Showflat
- Along Eunos Avenue 3
- Viewings
- Daily, 10am to 7pm, by appointment
- Prefer to talk?
- Call 6030 0357 or WhatsApp